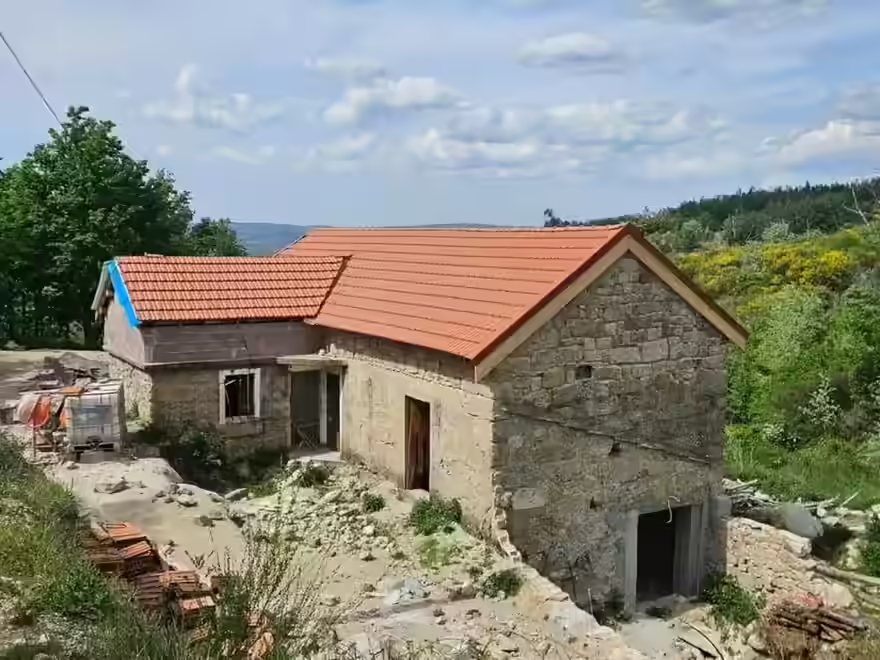
An old granite house on a small quinta in the foothills of the Serra da Estrela, owned by a couple who live abroad. They’d been rebuilding it for a year and a half with local labour and their own energy. The roof was on. The walls were up. And then it stalled, the way self-managed builds in the interior nearly always stall: not because anyone did anything wrong, but because the next stage needed money, sequence and somebody on site who could argue with a builder in Portuguese. Details anonymised. The numbers are real.
What we walked into
Three floors, about 250 m² gross once finished, licensed as the reconstruction of a house and its farm store. Granite outside, to be kept and lined inside. A Marseille-tile roof on timber trusses. A new lower wing in block. Underfloor heating throughout, timber windows in granite reveals, three bathrooms, custom joinery. Good drawings, properly signed off — architecture, structure, water, drainage. Photos showed the main roof largely on with one section still tarped, the ring beam cast, walls to height, and the ground floor a bare-earth room with a perimeter trench dug and waiting.
What the pack didn’t have was a bill of quantities or a window schedule. What the owners didn’t have was a number they could trust. The one in their heads was built on the local going rate for a labourer, about €100 a day, and eighteen months of watching stonework take longer and cost more than anyone said it would.
The first job: an honest number
We priced the rest of the build from the drawings at our own benchmark rates for skilled trades, not the casual-labour rate. That’s the uncomfortable conversation, and it’s the reason people bring us in. A slab, drainage and services, first-floor structure, partitions, linings, insulation, render, paint, all the second fix — for the builder scope we’d oversee, somewhere between €210,000 and €330,000 including contingency. On top, the kit the owners were buying themselves: heat pump, solar and battery, underfloor heating, kitchen and bathrooms, windows — another €75,000 to €90,000. All in, from where the building stood, a realistic midpoint of about €350,000, ex-IVA.
Nobody enjoys that number. But it’s the number that lets you plan. The alternative is finding it out a stage at a time, which is how the first eighteen months had gone.
Running a job from overseas? Our project management puts someone on site who works for you, not the builder.
The second job: make it affordable without making it worse
The old farm store, the west wing with the open king-post roof, was about a quarter of the floor area and held one of two kitchens and a full bathroom. We proposed deferring it: finish the main house properly now, leave the wing weathertight and untouched for a later phase. That took the realistic midpoint down to roughly €330,000–360,000 for the whole thing, and more importantly it meant the money went into one finished, liveable house rather than a bigger unfinished one.
Two other things came out of the same review. The ring beam had raised the eaves slightly against the licensed drawings, so we flagged the question of whether an alteration needed lodging with the Câmara before anyone got to the finishes, and had the paperwork ready either way. And we told them plainly that a window schedule had to exist before anyone priced the windows, because you can’t compare quotes for things nobody has listed.
How the engagement is shaped
We’re not building it. We’re running it. That means sourcing and vetting a regional builder for the works, getting the remaining scope priced like for like, and managing delivery to the drawings. The builder’s contract sits in the owners’ name, with us as their project manager, and every instruction to the trades goes through us in writing. One channel. It stops the thing that kills self-managed builds, which is three people telling the site three different things in two languages.
- A costed schedule for the remaining works, at real rates, with the west wing phased out.
- The compliance question on the ring beam raised and the paperwork prepared.
- A tender package for a local builder, with the gaps in the pack (quantities, window schedule) filled so the quotes mean something.
- Builder vetting: licence, insurance, finished work we’ve seen, references.
- Delivery oversight with hold-points — slab, first-floor structure, first fix, pre-plaster, second fix — and invoices checked against work done before the owners release anything.
The point
A self-managed rebuild in the interior is a perfectly good idea for the first stage, when the work is heavy and slow and forgiving. It stops being a good idea at the slab, because from there every stage depends on the one before it and every trade needs to be told what, when and to what standard. The owners here did the hard, unglamorous first half themselves and did it well. What they needed for the second half wasn’t a builder to replace them. It was somebody independent to price it honestly, phase it sensibly and stand over whoever builds it. That’s Project Management. If your own build has stopped and you’re not sure where it stands, the first-week guide is where to start.
Building or renovating from abroad?
We work for you, not the builder. We vet builders, tender the work and run the job, and we pick up projects where the contractor has walked off.
How our project management worksTalk to us about your projectOr message Brad on WhatsApp. Same-day reply.
Bigger building, bigger questions? Before they bought a 25-room manor house →