A group of foreign investors found a manor house in the Algarve. Two floors, a terrace, around 750 m² of building on a 1,160 m² plot, twenty-five rooms, and an asking price a little over €700,000. The plan was a hotel, or something like one. What they asked us for was a day on site and a report. What they actually needed was to know whether the plan was legal, what it would cost, and whether to buy the building at all. They bought it, and we’re now running the build. Details anonymised. The numbers are real.
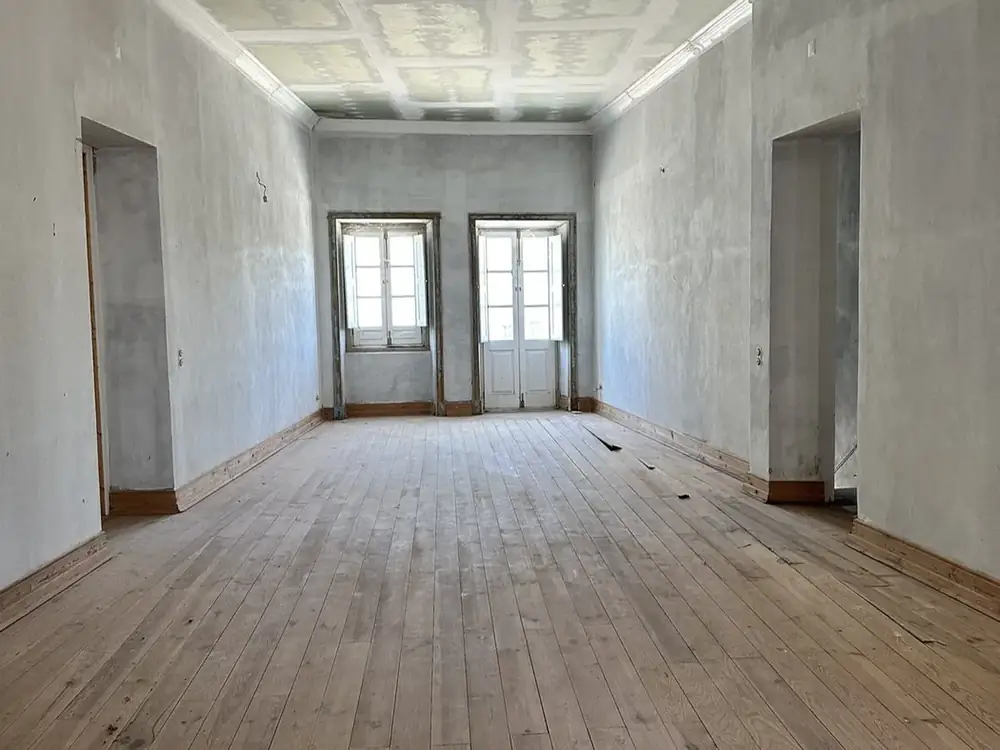
What we were looking at
A big old house that had been a lot of things. The 2011 survey drawings showed six separate frações across two artigos — three residential, two commercial, one services — with two café-bars and a moped workshop on the ground floor at some point in its life. Energy rating E. A roof the listing called new. A rear yard with a tank. Room after room of patterned floor tile, some of it very good, some plainer, none of it matching the next room. It had been owned by a family for a long time and sold by their heirs, which is how most of these houses come to market.
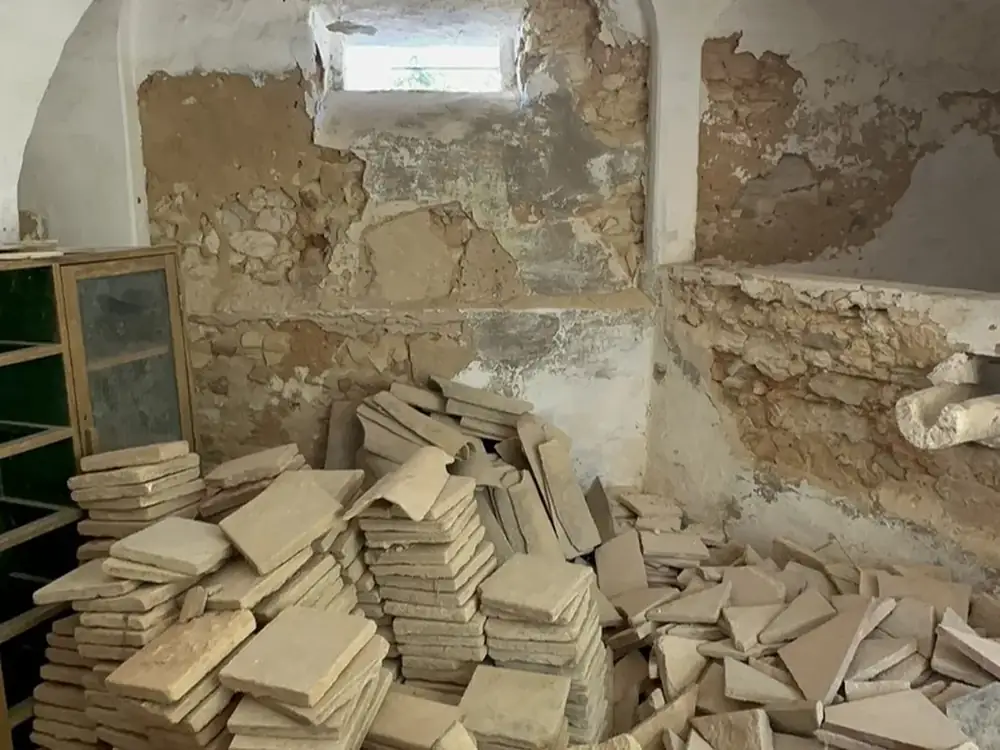
The investors were overseas. They had a listing, a broker, and a business plan that hadn’t settled yet. They didn’t have anyone on the ground who worked for them.
The day on site
We drove down from Porto and spent a full day in the building with the thermal camera and moisture kit — roof structure, walls, floors, the services, the yard, the boundaries against the drawings. That produced what it always produces: a condition report with a costed schedule, graded so the group could see what was structural, what was maintenance and what was cosmetic.
That part is our standard inspection. On a €300k apartment it’s the whole job. On this building it was the first quarter of it.
Running a job from overseas? Our project management puts someone on site who works for you, not the builder.
The three questions that decided the purchase
Can you legally do what you’re planning? The house sits close to a listed palace, which in Portugal almost certainly means a protection zone. Inside one, anything beyond maintenance needs the heritage authority’s opinion before the Câmara will look at it, and a change of use from housing and shops to a hotel is exactly the sort of thing that opinion turns on. Nobody in the sale had mentioned it. So the first recommendation was not about the building. It was: commission a feasibility study and a Pedido de Informação Prévia through a heritage architect, and get the answer in writing before the CPCV is signed, not after.
How many beds can you actually let? Twenty-five rooms on paper. A single alojamento local registration is capped at nine bedrooms and twenty-seven guests. To run the whole house you either register several ALs across the separate frações, set it up as a hospedagem, or go for a full tourist-establishment licence, and each of those is a different building programme, a different fire strategy and a different budget. The business plan had to be decided before the drawings, and the drawings before the price.
What does it cost, honestly? Three scenarios, priced from the schedule, all ex-IVA: a lean guesthouse at around €1.0M, a boutique AL at around €1.45M, a fuller hotel with a pool at around €2.0M. Roughly €1,300 to €2,700 per square metre of building, depending on what they wanted it to be. The house was €710k. The works were the purchase again, at least. That reframes the negotiation entirely.
One line in the licensing notes was worth more than the rest of the report. If the building sits inside the municipality’s urban rehabilitation area, the works can qualify for IVA at 6% instead of 23%. On €1.45M of construction that is a six-figure swing, and it’s the first thing we asked the Câmara to confirm.
What we handed them
- The condition report and costed schedule, graded.
- A cost plan across the three scenarios, so the group could argue about the business model with real numbers instead of hopes.
- Licensing notes: the heritage zone, the change of use, the AL cap, the IVA question, and the order to resolve them in.
- A list of what to demand from the seller before signing — both cadernetas and certidões, the licença de utilização or pre-1951 proof, the Câmara file on that “new” roof, the PDM classification and heritage status, the energy certificate, and what the drains actually connect to.
- A shortlist of heritage architects in the region who do boutique-hotel rehabilitation, scoped for design and licensing only — so the project management stays independent of the people drawing it and the people building it.
What it cost them
€4,000 + IVA for the whole of part one: travel, the day on site, the diagnostic kit, the condition report, the cost plan and the licensing and procurement notes, as one piece of work. Against a €710k purchase and a seven-figure build, that is the cheapest decision they’ll make on the project. The project management fee for the build is a separate conversation, and it waits until there are drawings to manage.
Where it stands
They bought it. And we’re now project managing the build — the heritage architect is appointed for design and licensing only, the feasibility and PIP are going in before anyone draws a bathroom, and the AL-versus-hotel question is being settled with the Câmara before it’s settled with a builder. Once the drawings are frozen the works go out to tender to vetted contractors, and we run it from Porto with staged site visits, hold-point inspections and every invoice checked before the group releases a cent. The group is in three countries. The building is in the Algarve. Somebody has to be the one person answerable to them and to nobody else, and that’s the job.
Part two is the build. We’ll write it when there’s something to show.
The point
An inspection tells you what’s wrong with a building. On a job this size, that’s the small question. The big ones are whether the plan is legal, what it really costs to get there, and who is standing over the money once it starts moving — and none of those are answered by a survey, a broker or an architect alone. That’s the job of an independent project manager, and it starts before the purchase, not after it. That’s what Project Management is for. If you’re weighing up a building like this one, the Property Advisory page is the shorter version of the same process.
Building or renovating from abroad?
We work for you, not the builder. We vet builders, tender the work and run the job, and we pick up projects where the contractor has walked off.
How our project management worksTalk to us about your projectOr message Brad on WhatsApp. Same-day reply.
Smaller building, same job: the stone house that was half built when we arrived →