Building a new house in Portugal usually takes two to three years from buying the land to moving in. Roughly a year of that goes on checking the land, designing the house and getting it licensed. The build itself is typically twelve to eighteen months. Most people plan on the build and forget the year in front of it, which is where the disappointment starts.
Here is the sequence as it actually runs, with the ranges we'd plan around. Treat them as ranges. A plot outside Braga with a helpful Câmara is a different job from a slope in the Douro inside a protected zone.
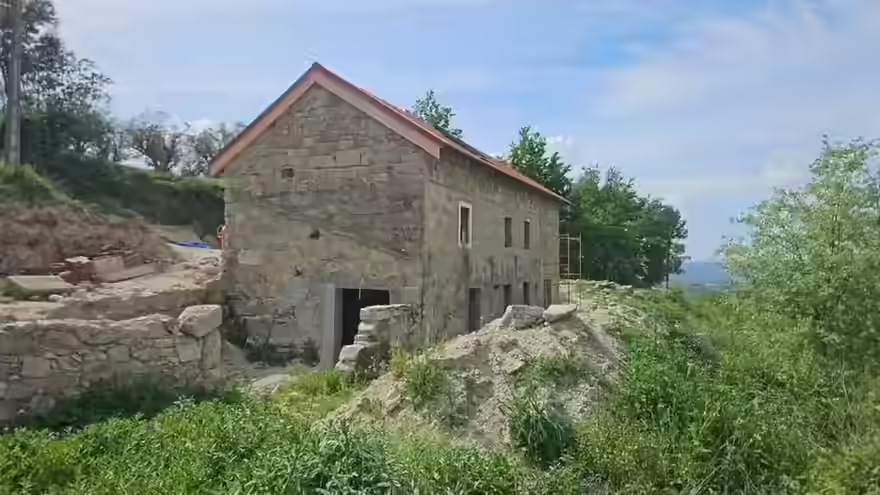
1. The land: can you actually build on it?
This is the step that sinks the most plans, and it happens before you've spent anything worth talking about. A plot being for sale with a view and a road doesn't mean a house can go on it.
What decides it is the municipal plan, the PDM. Land classed as urban can generally be built on, within limits on footprint, height and use. Land classed as rural, solo rústico, is a different story. New houses there are heavily restricted, and land inside the agricultural or ecological reserves (RAN and REN) is harder again. Agents will sometimes describe a rural plot as having "building potential". Check it before you believe it.
The way to find out properly is a pedido de informação prévia, or PIP. Your architect submits the outline of what you want to build and the Câmara says in writing whether it's viable and on what terms. It costs some time and a modest fee. On anything but a clearly urban plot, we'd want it before the purchase, or at least have the purchase conditional on it.
Alongside that: access, water, power and drainage. A plot with no mains sewer means a treatment system. A long run to the nearest power connection can cost more than you'd believe. And on sloping granite ground, the foundations can eat a chunk of the budget before anything shows above ground.
Allow one to three months, more if a PIP is involved.
2. Design: architecture first, then the engineering
You'll need an architect registered with the Ordem dos Arquitectos. The architecture project comes first: layout, elevations, materials, how the house sits on the site. Expect a few rounds before you're happy with it, and more if you're designing from overseas over video calls.
Then come the specialist projects, the especialidades. Structure, water and drainage, electrics, telecoms, thermal performance and energy, acoustics, gas if there's any, and fire safety. Each one is signed by a qualified engineer or technician. Your architect normally coordinates them, but they're separate appointments and separate fees, so get that clear at the start.
This is also the moment to think about how the house will actually be built and what it will cost. A design drawn with no idea of budget is common, and it means redesigning after the tenders come back. Getting a builder's eye on the drawings early, before they're fixed, is far cheaper than finding out at tender.
Allow four to eight months for architecture and specialities together.
3. Licensing
The 2024 Simplex reforms changed a lot here. Depending on where the plot is and what plans cover it, a new house goes through either a full licence (licença) or a prior communication (comunicação prévia). Your architect will know which applies once they've looked at the site.
On paper the Câmara now has fixed deadlines to decide a licence, between 120 and 200 days depending on the type and size of the works. If it misses the deadline, the project can go ahead under tacit approval. You no longer wait for a separate building permit document either. Proof that the fees are paid is enough to start.
In practice, I'd still plan on six to nine months and be pleased if it's quicker. Câmaras ask for corrections, and each round of corrections restarts part of the process. Heritage zones, coastal areas and anything near a listed building add consultations with other bodies. And tacit approval is something a lawyer should look at before you rely on it for anything a bank or a buyer will later scrutinise.
4. Tender and choosing the builder
Once the drawings are fixed, the job goes out to builders. Properly done, that means a written scope and specification every builder prices against, so the numbers can be compared line by line. Three builders pricing off drawings alone will each assume different finishes, and you'll get three prices that can't be compared.
Check who you're hiring. For a new house the builder needs an IMPIC licence (alvará) at the right class for the value of the works, and you can check that on the public register in a few minutes. Then look for insurance, references, and a house they finished recently that you or someone you trust can stand in.
And plan for the queue. Good builders in the north are booked months ahead. Allow two to three months for the tender, plus however long the builder you want is booked up.
5. The build
For a typical detached family house, twelve to eighteen months on site is realistic. A granite house on a slope, or anything with a lot of bespoke joinery, can run longer.
A few things stretch it every time. Winter rain stops groundworks and roofing in the north. August largely shuts the trade down. Windows are often eight to twelve weeks from order, and until they're in, the house can't be closed up and the plastering can't start. Late decisions on finishes do the same at the back end.
During the build there should be a diretor de obra on the builder's side and a diretor de fiscalização on yours. Beyond the names on the forms, somebody working for you needs to be checking the work at the stages that get covered up: foundations and slab, structure, first fix, insulation before it's boarded over. Payments should follow those checks.
6. Finishing the paperwork
At the end, the technicians sign their statements of responsibility, the energy certificate is issued, and the utilisation paperwork goes to the Câmara. The 2024 reforms removed the separate utilisation authorisation in many cases, but the paperwork behind it still has to exist, and banks, insurers and future buyers will ask for it. Leave it until the last week and it will hold up your move. Your lawyer should confirm exactly what your property needs.
Where it usually stalls
Buying land before anyone has checked it can be built on. Design with no budget in it, which means redesigning after the tenders. Rounds of corrections at the Câmara that nobody is chasing. A builder chosen because he could start soonest. And an owner abroad with nobody on site, finding out about problems from photos months after they could have been fixed cheaply.
Add up the stages and you're at two to three years, and it pays to be relaxed about the top of that range. Plan on eighteen months and you will almost certainly be disappointed.
This article is general information, not legal advice. Licensing routes and deadlines depend on the plot and the municipality, and should be confirmed with your architect, your lawyer and the Câmara.
Planning a new build? We check the plot, put a builder's eye on the design and budget, tender the build to vetted contractors and run it on your side, with the contract in your name. See Project Management, or message us on WhatsApp.
Related reading: managing a build in Portugal when you live abroad, how long it takes to get a builder and buying a quinta or rural property.